<-- style PDP --> 1207-35 Brian Peck Crescent, Toronto - Condo Apt for lease for $3,600
  • leased

1207-35 Brian Peck Crescent

Toronto, Ontario, M4G 0A5 - Leaside

$3,600$000000

  • Neighbourhood

    Leaside

  • Major Intersection

    Eglinton/Brentcliffe/Wickstead

  • Listed Since: 148 day(s)

  • Last update: 144 day(s) ago

Overview

  • Property Type

    Condo Apt, Apartment

  • Bedrooms

    2 + 1

  • Bathrooms

    2

  • Square Feet

    1200-1399

  • Exposure

    South East

  • Total Parking

    2 Underground Garage

  • Locker

    Owned

  • Furnished

    No

  • Balcony

    Open

Property Description

Property description for 1207-35 Brian Peck Crescent, Toronto

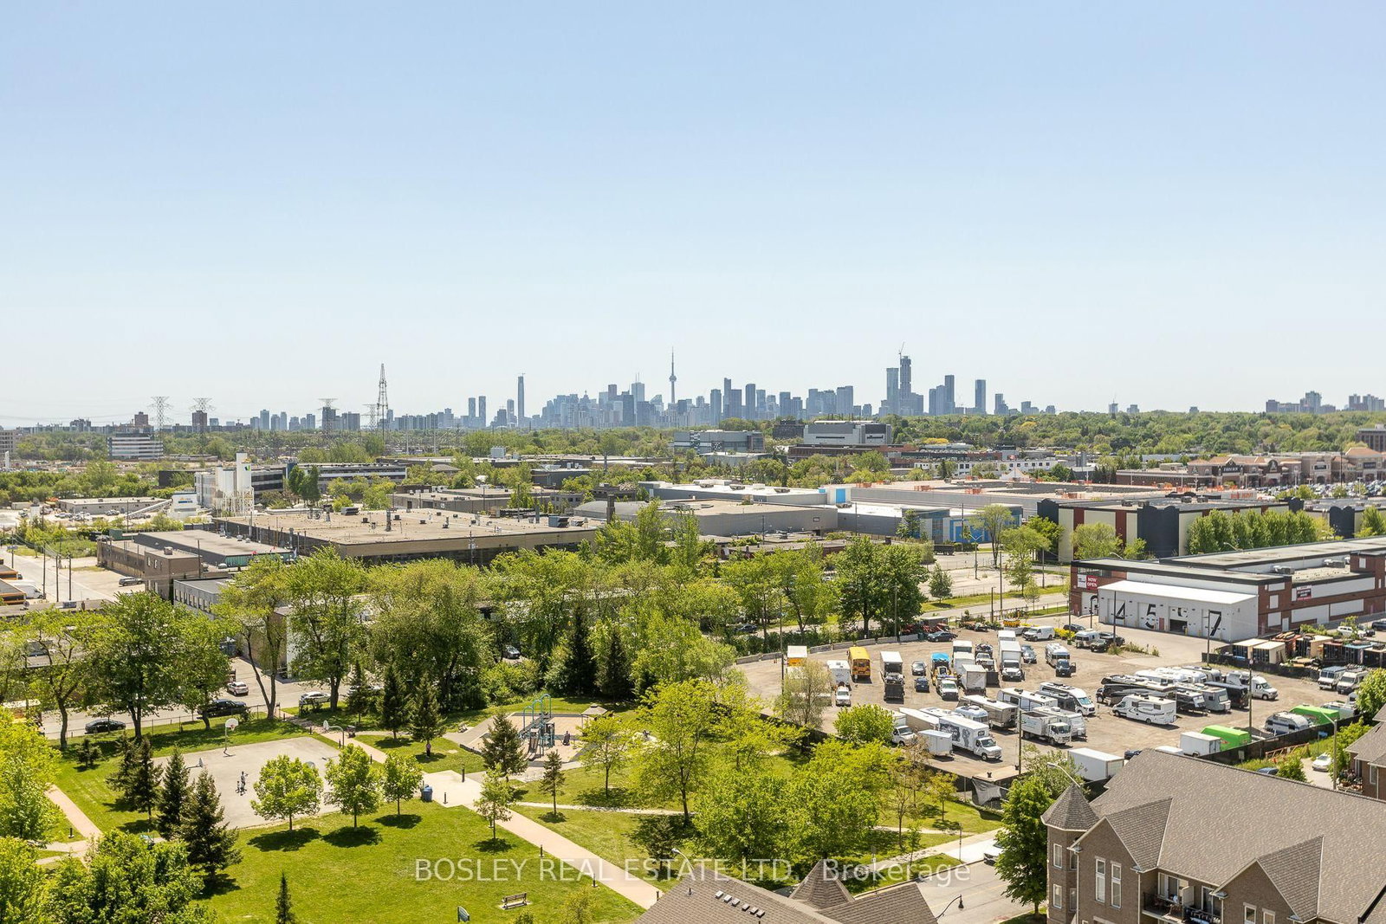
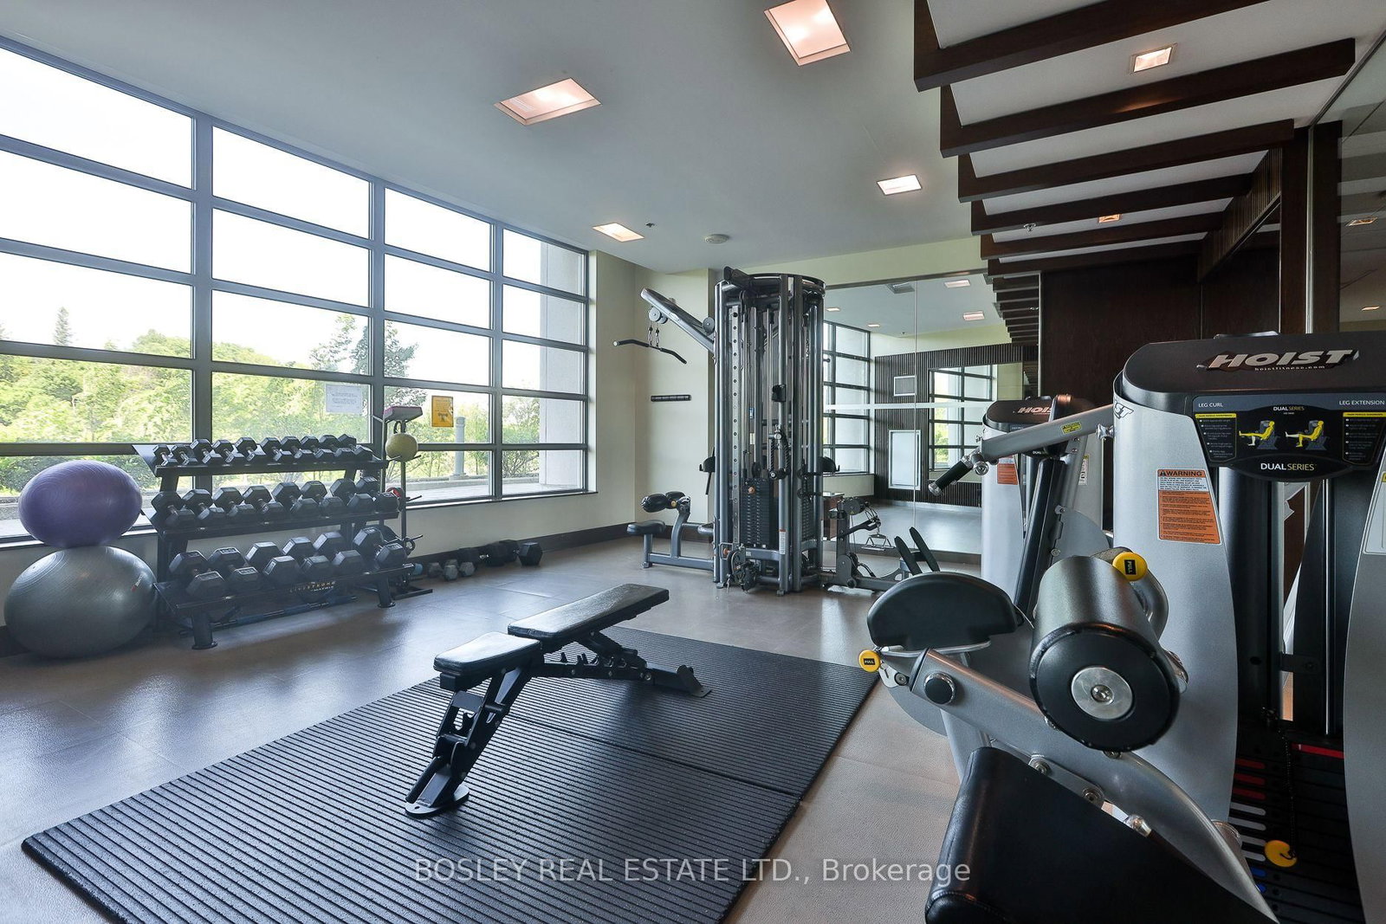
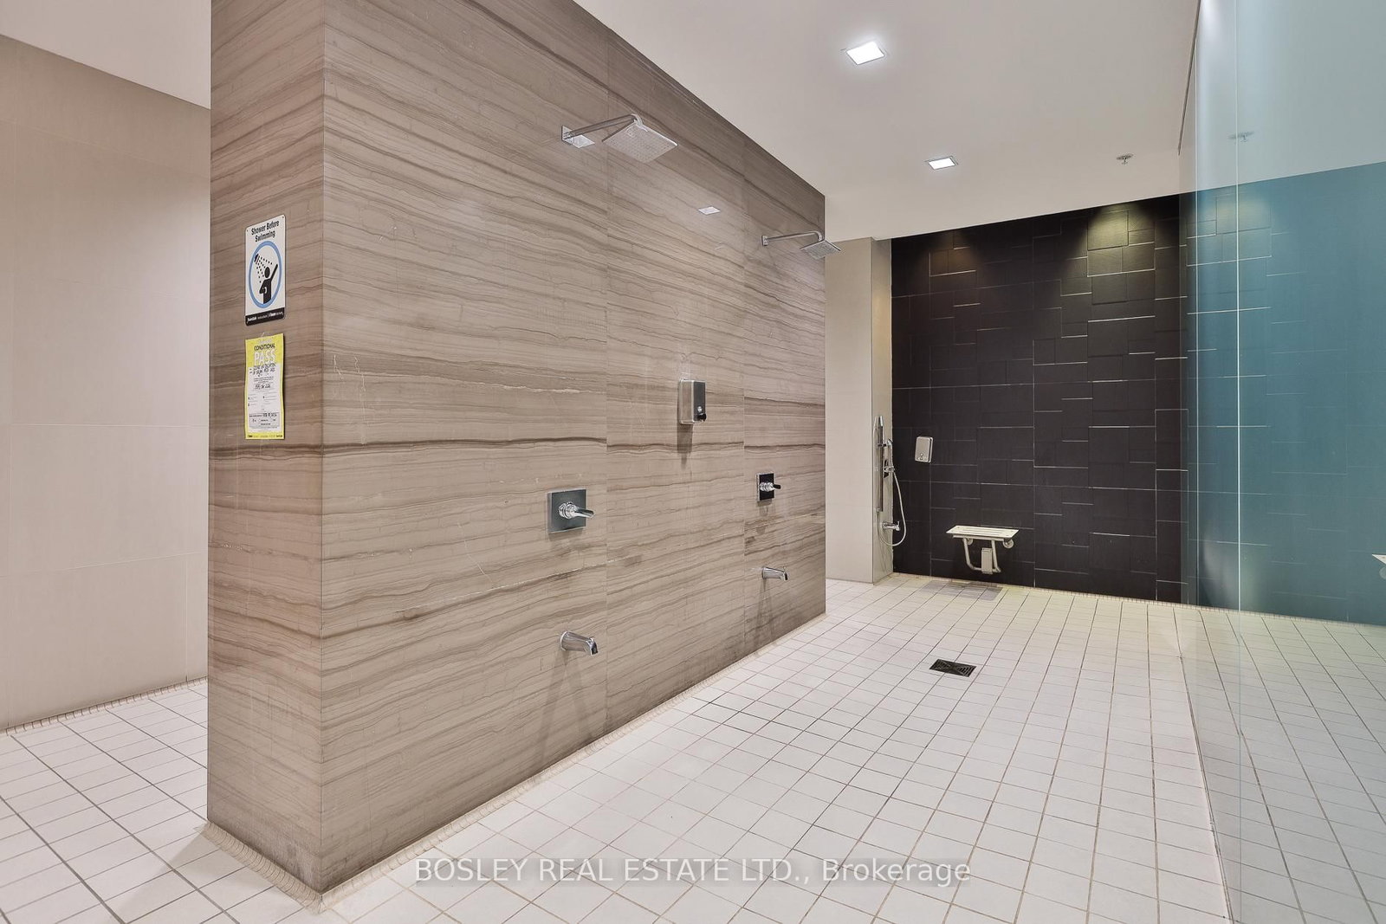
Welcome to the pretigious Scenic on Eglinton in eastern Leaside. Rarely offered for lease 2+1 bdrm corner unit, over 1300 SF of living space with sweeping south eastern views and an outdoor space that will take your breath away. This suite offers an incredible view of the ravine as well as a view of the downtown cityscape. Enjoy exceptional amenities that rival any membership gym. Indoor pool, guest suites and much more. Arguably one of the best facility with on-site 24 hr concierge in the city. Walk to the local shops and all the cafes & restos. Shop at Farmboy at the SmartCentres Leaside or head over to Laird for dinner & entertainment.

Listed by BOSLEY REAL ESTATE LTD.

  • MLS #

    C13220120

  • Sq. Ft

    1200-1399

  • Sq. Ft. Source

    MLS

  • Year Built

    11-15

  • Basement

    None

  • View

    City, Panoramic, Skyline, Park/Greenbelt, Trees/Woods

  • Garage

    Underground, 2 spaces

  • Parking Type

    Owned

  • Locker

    Owned

  • Pets Permitted

    N

  • Exterior

    Concrete

  • Fireplace

    N

  • Security

    n/a

  • Elevator

    n/a

  • Laundry Level

    n/a

  • Building Amenities

    Concierge,Guest Suites,Gym,Indoor Pool,Visitor Parking

  • Maintenance Fee Includes

    Heat, Parking, Water

  • Property Management

    First Residential Service 647-351-4093

  • Heat

    Forced Air

  • A/C

    Central Air

  • Water

    n/a

  • Water Supply

    n/a

  • Central Vac

    N

  • Cert Level

    n/a

  • Energy Cert

    n/a

  • Living

    7.32 x 6.82 ft Flat level

    Ne View, Open Concept, W/O To Balcony

  • Dining

    7.32 x 6.82 ft Flat level

    Ne View, Open Concept

  • Kitchen

    3.04 x 1.82 ft Flat level

    Centre Island, Open Concept, Stainless Steel Appl

  • Primary

    4.89 x 3.04 ft Flat level

    W/I Closet, W/O To Balcony, 3 Pc Ensuite

  • 2nd Br

    3.35 x 3.04 ft Flat level

    Ne View, W/I Closet, 4 Pc Bath

  • Den

    3.99 x 3.35 ft Flat level

    South View

Thinking of Selling?

Find Out Your Home’s Value in Today’s Market!

No Email or Signup is required to view your home estimate.

estimate your home value

Contact Manoj Kukreja

Sales Representative,
Century 21 People’s Choice Realty Inc.,
Brokerage
(647) 576 - 2100

Manoj profile avatar

Property History

Property history for 1207-35 Brian Peck Crescent, Toronto

This property has been sold 9 times before. Create your free account to explore sold prices, detailed property history, and more insider data.

Sign In / Register

Inventory Graph

10 9 8 7 6 5 4 3 2 1 0 10 Months of inventory SELLER'S Market BALANCED Market BUYER'S Market

Thinking of Selling?

Find Out Your Home’s Value in Today’s Market!

No Email or Signup is required to view your home estimate.

estimate your home value

Contact Manoj Kukreja

Sales Representative, Century 21 People’s Choice Realty Inc., Brokerage
(647) 576 - 2100

Manoj profile avatar

Recent Sold Listings in Leaside, Toronto

Popular Cities